Designed and built by the same hands.
Kitchens, bathrooms, whole-home renovations, additions and outdoor living: planned with you, then built right.
Design comes first.
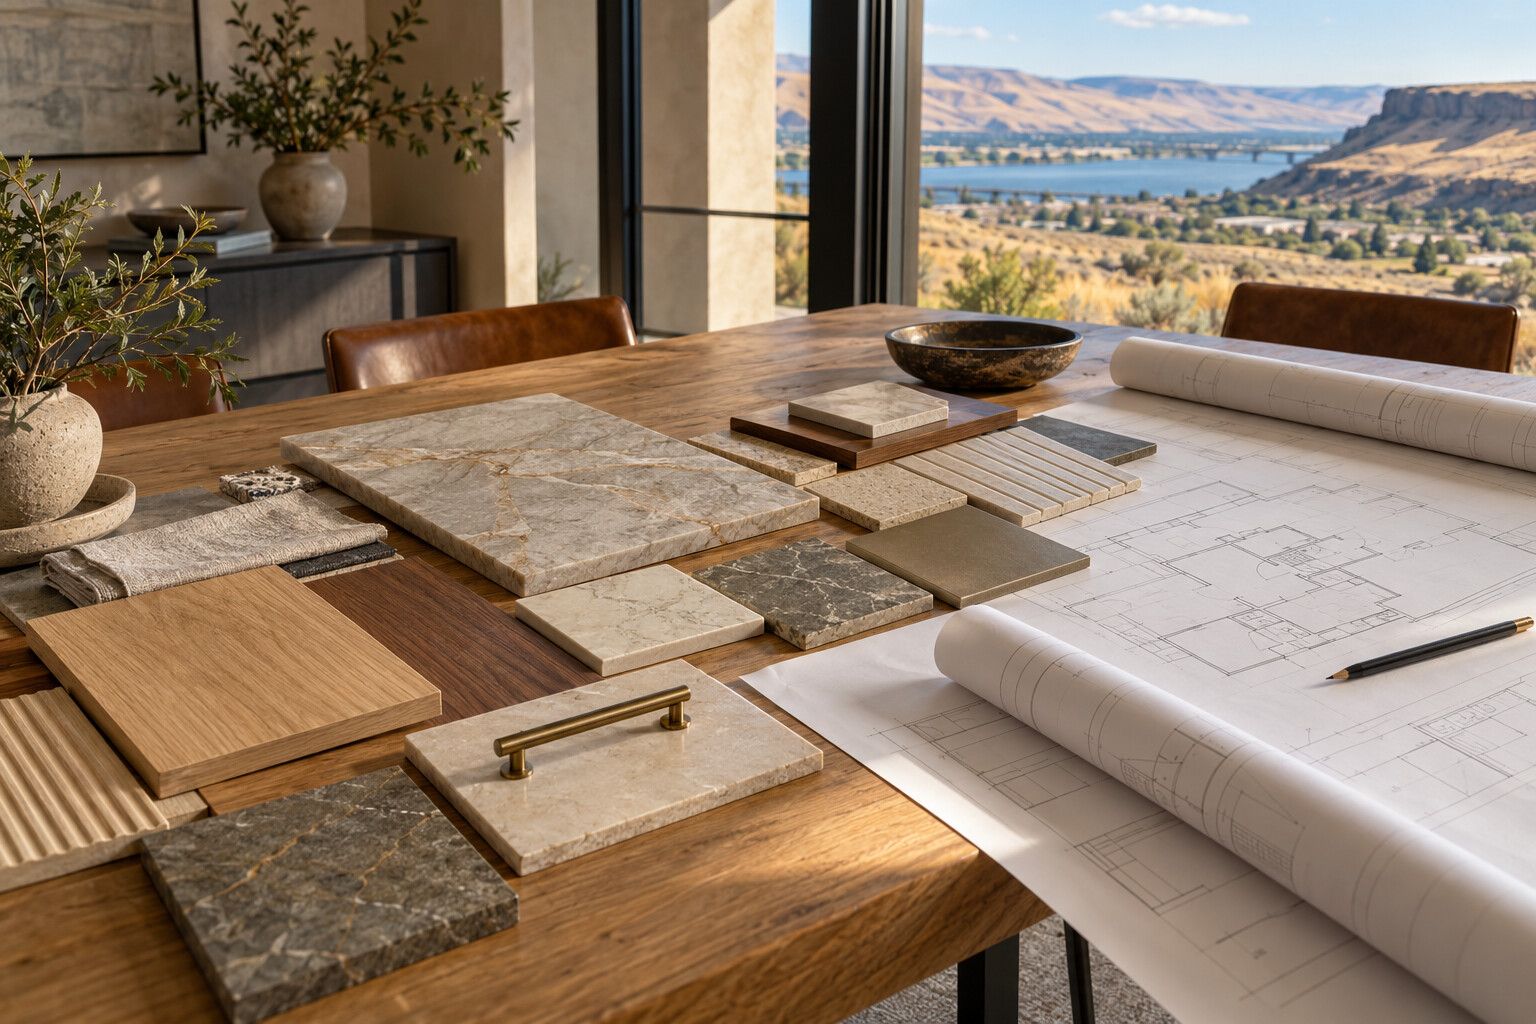
Every North Forge project starts with design: how the space should work, what needs to move, and which materials and finishes fit your home and budget. That plan becomes a clear written scope, so you know what you’re getting before construction starts.
Because design is done in-house, nothing gets lost between the drawing and the build, and there’s one person to call with questions.
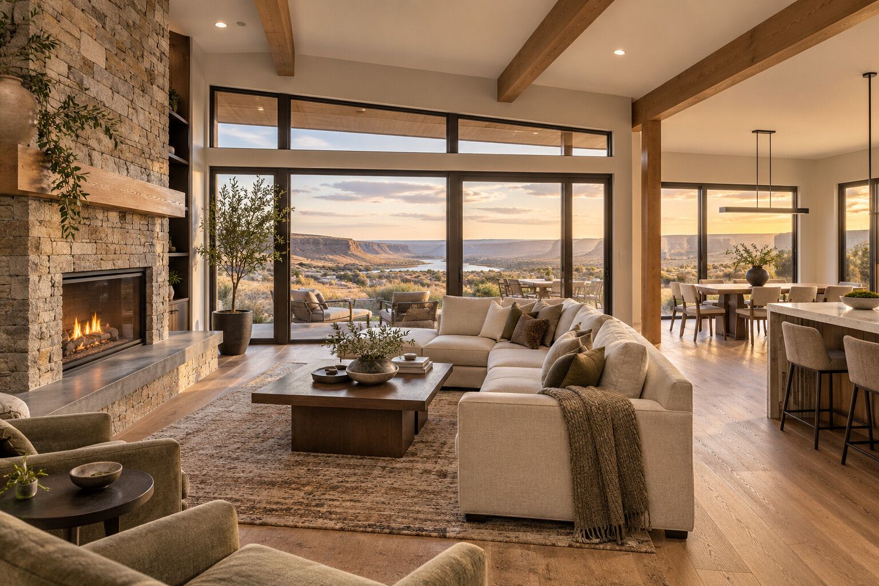
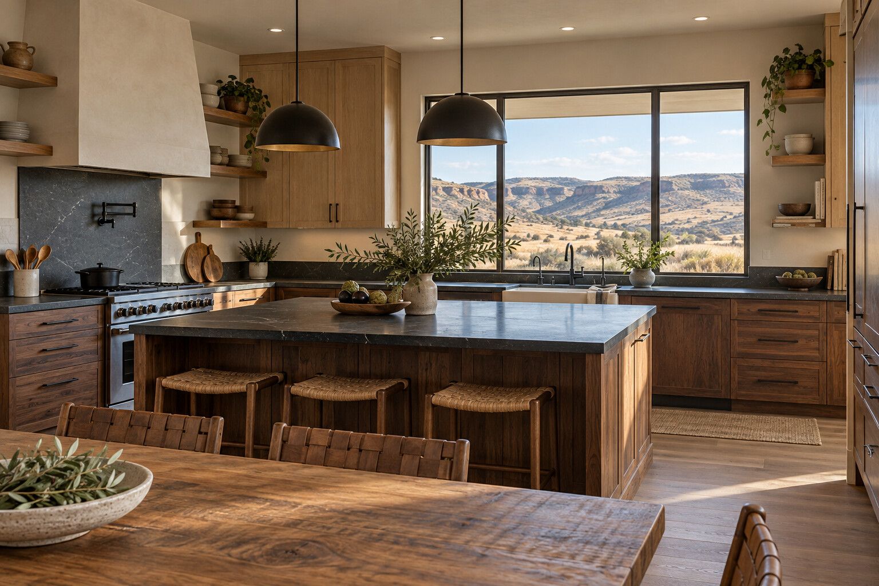
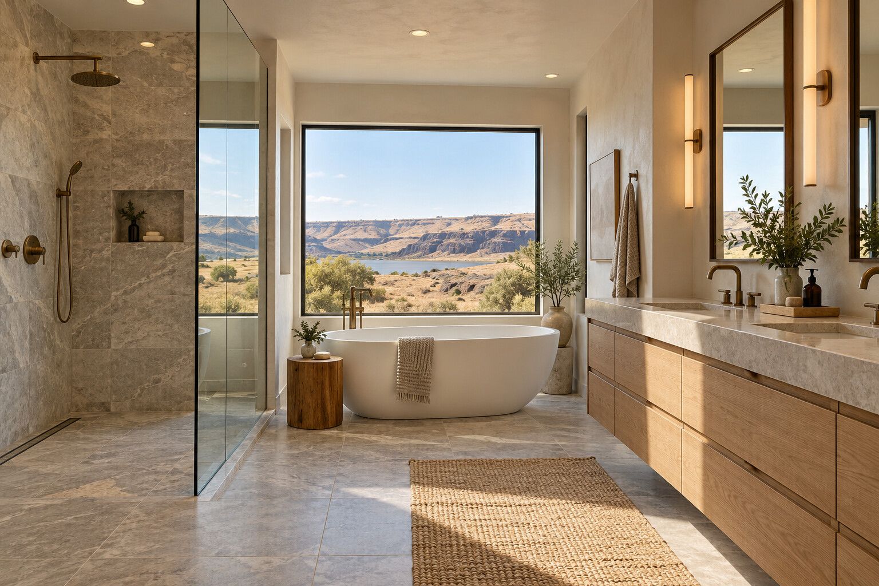
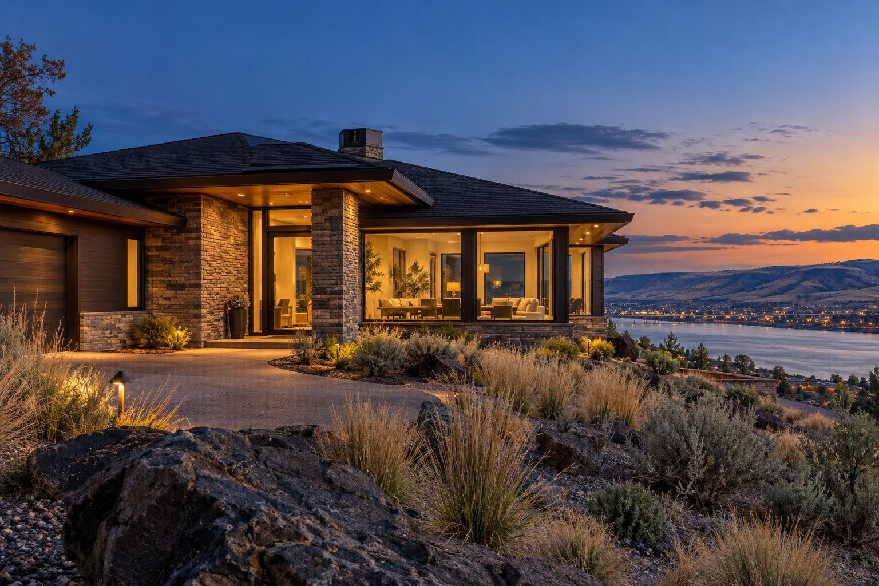
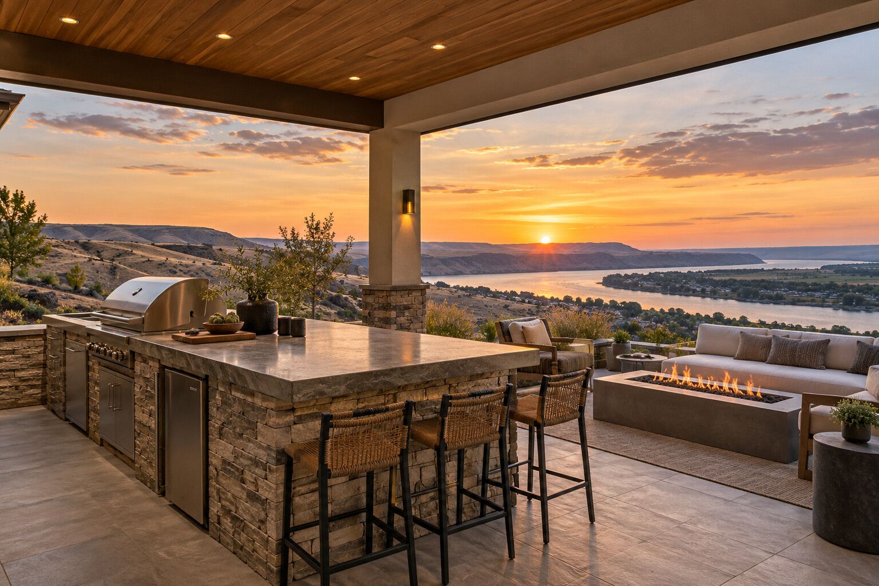
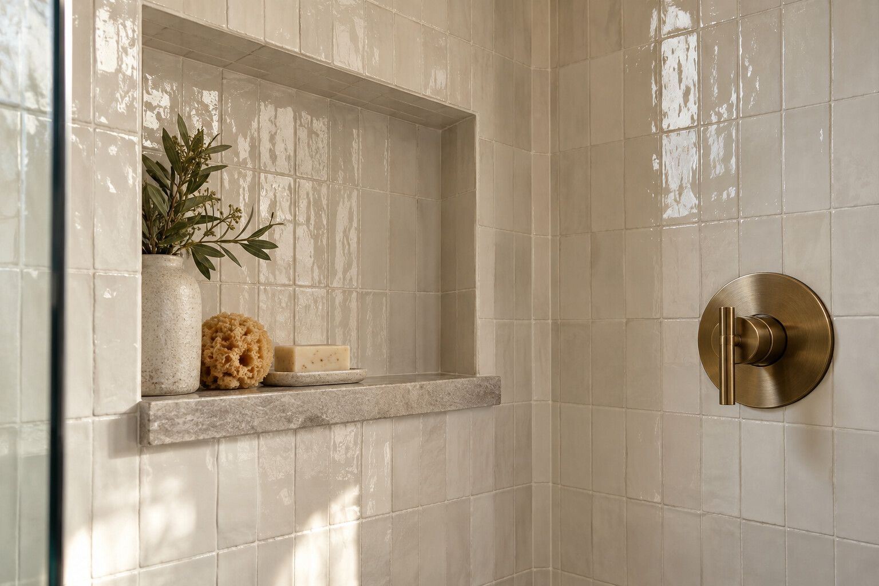
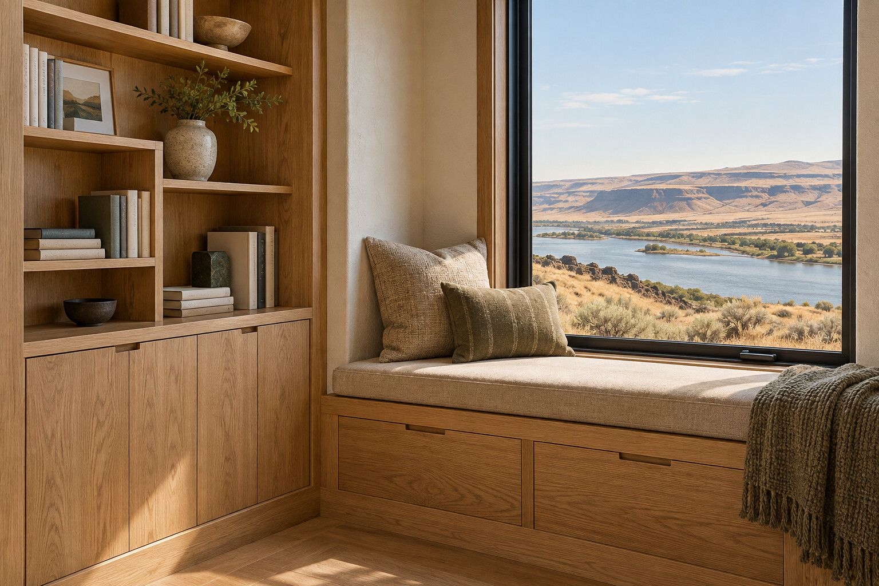
These images show the kind of work North Forge designs and builds. They are not photos of completed North Forge projects; project photography is coming soon.
Kitchens
The kitchen you’ve been planning in your head for years, laid out for how you actually cook and gather.
Most kitchen remodels start with a list of what doesn’t work: the island that’s too small, the pantry that isn’t one, the corner nobody can reach. We start there, then design the layout, cabinetry, lighting and finishes together, and build it.
- Layout changes, including moving walls, plumbing and gas
- Custom and semi-custom cabinetry, islands and pantries
- Stone and quartzite counters, backsplashes and range hoods
- Lighting, electrical and appliance planning
Bathrooms
A primary bath that feels like a retreat, with a shower you can walk into and storage that finally fits.
A great bathroom is mostly invisible work done right: waterproofing, drainage, ventilation and blocking for everything you’ll want later. We plan that first, then the tile, vanity, fixtures and light that make the room feel calm.
- Curbless and walk-in showers, soaking tubs
- Waterproofing and tile done to last
- Vanities, storage and lighting
- Planning for comfort now and ease of use later
Whole-home renovations
Open up the floor plan, update every room, and stay in the house you love.
When several rooms need work, doing them as one planned project saves time, money and disruption. We design the whole scope together, sequence the work so you know what’s happening when, and handle the structure, systems and finishes.
- Opening walls and reworking floor plans
- Structural changes with engineering and permits
- Flooring, trim, doors and lighting throughout
- Phased schedules planned around living at home
Custom builds & additions
More room where you already live: an addition, a casita, or a new custom home.
Sometimes the answer is more space rather than a new layout. We design additions that look like they were always there, and custom builds designed around the site, the view and the way you live.
- Home additions and bump-outs
- Guest suites and detached casitas
- New custom homes
- Design, permitting and construction under one contract
Outdoor living
Covered patios and outdoor kitchens made for Tri-Cities evenings.
Summers here are long and evenings are the best part. We build covered patios, outdoor kitchens and fire features that handle the heat and the wind, and tie them into the house so they get used.
- Covered patios and pergolas
- Outdoor kitchens and grill islands
- Fire features and lighting
- Shade and wind planning for the Columbia Basin
Tile & flooring
Floors and tile work laid out carefully and installed to last.
Tile and flooring are where craftsmanship shows. We plan the layout before the first piece goes down, so cuts land where they should, lines run true, and transitions between rooms are clean.
- Hardwood and engineered wood floors
- Large-format and handmade tile
- Shower walls, niches and backsplashes
- Heated floors
Finish carpentry
Built-ins, trim and the details that make a room feel finished.
Built-in bookcases, window seats, mudroom lockers, trim and doors: finish carpentry is the difference between a remodeled room and a finished one. It’s built to fit your walls, not the other way around.
- Built-in shelving, benches and window seats
- Mudroom lockers and storage
- Interior doors, casing and trim
- Fireplace surrounds and mantels
Not sure where to start?
Many projects begin as “the kitchen,” then turn out to be the kitchen, the dining room and a wall between them. Call Trenton and describe what bothers you about the house as it is. He’ll help you sort out what’s worth doing and in what order.
Call 509-778-2106Tell Trenton what you want your home to be.
The first conversation is a phone call. Serving Kennewick, Richland, Pasco, West Richland and Benton City.